
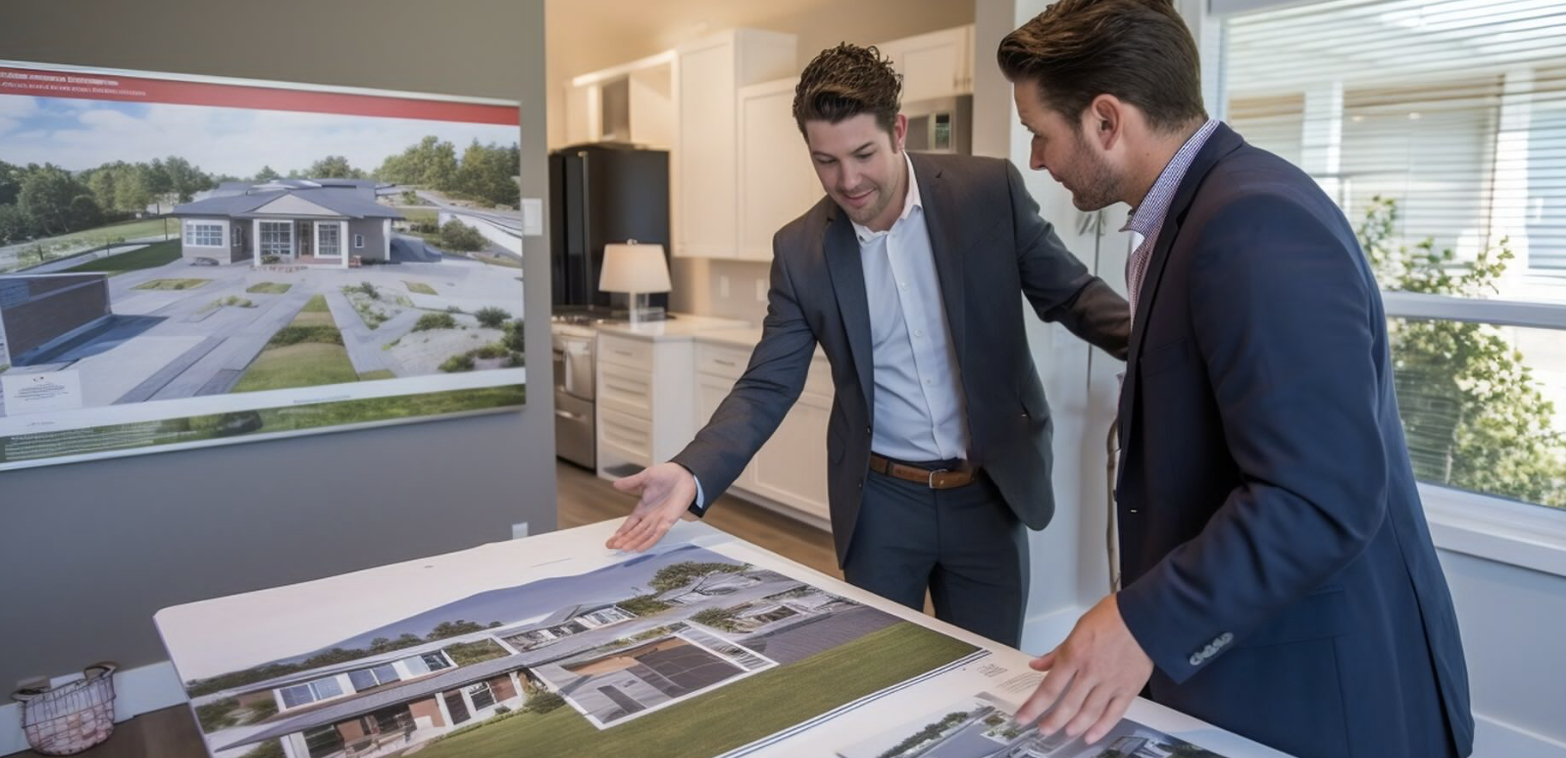
Written by the Extension Architecture team — ARB-registered architects and chartered town planners with 16+ years’ experience across West London, including hundreds of applications handled with Ealing Council.
Ealing didn’t earn the nickname “Queen of the Suburbs” by accident. Its Edwardian and Victorian family homes — decorative brickwork, bay windows, tiled roofs and, crucially, proper gardens and side plots — give homeowners more room to extend than almost anywhere in inner London. The catch: the borough also has one of West London’s largest collections of conservation areas. Choosing house extension architects in Ealing who know which rules apply to your street is the difference between an 8-week approval and a frustrating refusal.
Quick Summary This guide explains how to plan a house extension in Ealing and choose the right architect for it. Ealing’s suburban plots suit larger projects — wraparound extensions, hip-to-gable loft conversions and double-storey additions — and many homes retain Permitted Development rights. However, conservation areas such as Ealing Green, Ealing Common and Hanger Hill Garden Estate require full planning applications with close design scrutiny. You’ll learn typical build costs (£2,200–£3,500 per sqm), realistic timelines, and what to check before appointing an architect in W5, W13 and across the borough.
Why Do Ealing Homes Extend So Well?
Unlike the tight terraces of inner London, much of Ealing’s housing stock is semi-detached or detached, built between the 1890s and 1930s on generous suburban plots. That geometry opens up options that simply aren’t available elsewhere: side extensions into driveways, wraparound schemes combining side and rear, and hip-to-gable loft conversions that turn a sloping suburban roof into a full extra storey.
Outside conservation areas, many of these projects fall under Permitted Development rules — including rear extensions of up to 6 metres (terraced/semi-detached) or 8 metres (detached) via the prior approval route. Inside the borough’s numerous conservation areas — Ealing Green, Ealing Common, Hanger Hill Garden Estate and others — Article 4 Directions tighten the rules considerably, and a full application to Ealing Council with a carefully argued design case becomes essential.
We work with homeowners across the borough, including Ealing (W5, W13), Acton (W3), Hanwell (W7), Greenford and Perivale (UB6), Northolt (UB5) and Southall (UB1, UB2).
Which Extension Types Work Best in Ealing?
- Wraparound extensions — the standout Ealing project, combining side and rear additions into one large open-plan kitchen, dining and family space.
- Hip-to-gable and dormer loft conversions — ideal for the borough’s 1930s semis; Velux options suit conservation streets where roofline changes are restricted.
- Double-storey extensions — Ealing’s wider plots often absorb two-storey additions without overshadowing neighbours, adding bedrooms above the new kitchen.
- Rear extensions — the simplest route, frequently achievable under Permitted Development outside conservation areas.
[CTA 1 — place here] Not sure if your street sits in one of Ealing’s conservation areas — or how far your Permitted Development rights stretch? Book a free 30-minute consultation and we’ll map your options before you spend anything on drawings.
How Much Does a House Extension Cost in Ealing?
Build costs in Ealing typically run from £2,200 to £3,500 per square metre for a well-specified extension — noticeably below prime central boroughs, which is part of why extending here delivers such strong value. Double-storey and structurally complex wraparound schemes sit toward the top of that range. Professional fees for architecture, planning, structural engineering and party wall matters add roughly 15–20%.
Timelines: Ealing Council determines householder applications and Lawful Development Certificates within the standard 8 weeks of validation. Allow additional design time up front — and for conservation area schemes, a pre-application enquiry is often worth the extra few weeks.
How Do You Choose the Right Extension Architect in Ealing?
- Check ARB registration. Anyone using the title “architect” must be registered with the Architects Registration Board — verify before appointing.
- Test their Ealing Council knowledge. Ask which conservation area policies apply to your street and how the council has decided similar schemes nearby. Vague answers are a warning sign.
- Prefer an in-house team. Practices combining architects, chartered town planners, structural engineers and building regulations specialists under one roof avoid the handovers that stall suburban projects.
- Ask about conservation area wins. Approval in an Ealing conservation area is the real test of an architect’s design and negotiation skills — ask for examples.
Why Homeowners in Ealing Choose Extension Architecture
Extension Architecture has spent over 16 years securing approvals across West London, with hundreds of successful planning applications handled through Ealing Council — including extensions approved in the borough’s conservation areas, where our chartered town planners build the design case that wins officer support. Our in-house team covers everything from feasibility and planning drawings to structural calculations, building regulations and project management. You can learn more about our planning application service for Ealing or browse our completed London projects.
Frequently Asked Questions
Do I need planning permission for an extension in Ealing? Often not — outside conservation areas, many rear extensions and loft conversions proceed under Permitted Development or prior approval. Inside conservation areas such as Ealing Green or Hanger Hill Garden Estate, a full planning application is required.
How long does an Ealing extension take? Around 8 weeks for a planning decision or Lawful Development Certificate, then typically 3–6 months on site depending on the size of the build.
Can I do a hip-to-gable loft conversion in Ealing? On most 1930s semis outside conservation areas, yes — often under Permitted Development. In conservation areas, roofline alterations face stricter control and a sympathetic dormer or Velux design may be the better route.
[CTA 2 — place here] Start your Ealing extension with architects who know the borough’s conservation streets and its planners. 16+ years of approvals, fixed-fee proposals, full project management. Get your free quote today.
