
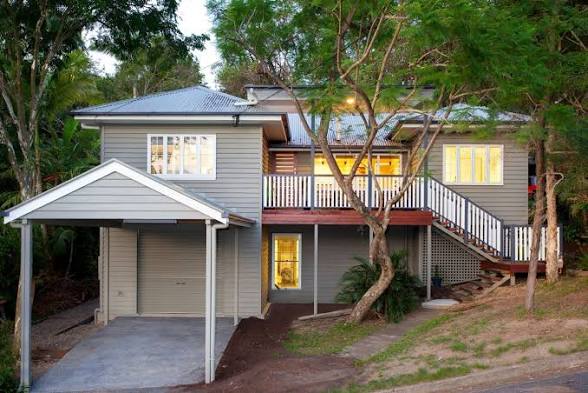
Lifting a whole house off the ground and building a new level underneath sounds like the sort of thing you either commit to or laugh off. In Brisbane, though, it’s become a pretty ordinary way to double your living space without moving suburbs, losing your yard, or handing the character of your street over to a slab-and-tile new build.
The catch: not every home works. Some homes are practically begging to be lifted, and some really aren’t. Before you start pricing out a project this big, it helps to know which camp yours falls into.
What lifting and building actually involves
The short version: hydraulic jacks raise the existing house a few metres off the ground, then a new lower level gets built underneath. When it’s done, the original home sits on top of a fresh new floor, usually with garages, bedrooms, a rumpus, or a second living area tucked below.
The finished product looks nothing like what you started with, but the character upstairs stays intact. That’s the whole appeal for a lot of homeowners in older Brisbane suburbs, where the streetscape is half the reason you bought in.
The structural side: what makes a house liftable
The single biggest factor is how your house sits on the ground right now.
Timber-framed homes on stumps or piers are the easy case. Queenslanders, workers’ cottages, post-war timber homes. These are built to come off the ground because they were basically built off the ground already. Lifting them is more or less what they were designed for.
Homes on a concrete slab are the hard case. You can’t lift a slab in any practical sense, so the slab either stays where it is (and the project turns into something else entirely) or gets demolished. Most homeowners with a slab foundation end up choosing a different renovation path.
Brick homes sit in the middle. A full brick house usually can’t be lifted as-is, but a timber-framed house with a brick veneer often can, once the brick facade is removed and rebuilt afterwards. Your builder will tell you whether the framing behind the bricks is doing the structural work or whether the bricks are.
Your block matters more than you think
Even a perfectly liftable house can be a bad candidate if the block itself fights you.
Access is the first thing to check. The trucks, cranes, and prop systems that raise a house are large, and they need to physically get in. If your driveway is tight, your side setbacks are narrow, or overhead power lines run right across your yard, the logistics get expensive fast. Not undoable, just expensive.
Slope is the second. Sloping blocks can actually be a strength here, because you often end up with a raised deck at the front and a full-height entry at the back, which looks great and gives you real usable ceiling height without lifting the house as far. Flat blocks work fine too, they just need more vertical clearance to make the downstairs feel livable rather than crouched.
Then there’s what’s already downstairs. If you’ve got a cramped, low-ceilinged existing understorey that never quite worked, a lift and build turns dead space into proper rooms. If your downstairs is already tall enough to legally count as habitable, you might not need the lift at all. A renovation of what’s there could get you most of the way.
The council layer nobody warns you about
Brisbane City Council has a lot to say about this kind of project, and the rules aren’t uniform. Two things worth checking before you get too attached to the idea:
Character and heritage overlays. Plenty of inner-Brisbane suburbs sit inside a traditional building character overlay, designed to preserve pre-1947 homes. You can still raise a home under one of these overlays, but the way the ground floor gets designed, materials chosen, and stairs positioned all get scrutinised. This isn’t a dealbreaker. Many overlay-protected homes are ideal candidates precisely because they’re older timber homes. It just adds a design constraint.
Flood overlays. For homes near the river or in low-lying pockets, lifting is often the whole point. A lift can pull your habitable floor levels above the defined flood level, which is genuine long-term protection rather than a bandaid.
Height limits also apply. Once you know your zoning, you’ll know your maximum ridge height, and that dictates how much vertical room you actually have to work with once the house comes up.
When it’s genuinely worth doing, and when it isn’t
You’re a strong candidate if your home is timber-framed, you love your street and don’t want to move, your block has decent access, and the existing space downstairs is either non-existent or low and awkward. You’re an even stronger one if flood elevation or preserving the character upstairs matter to you.
You’re a weak candidate if you’re on a slab, your block is landlocked, or the downstairs footprint would give you barely any usable new floor area. In those cases, an extension or a second-storey addition might get you the space you want without the complexity.
The only way to know for sure, honestly, is to have someone walk the site with you. A good rule of thumb: if two or three of the “strong candidate” points tick for your place, it’s worth getting a proper assessment from experienced Brisbane lift and build specialists rather than trying to eyeball it yourself. Structural quirks that aren’t obvious from the kerb can swing the answer either way.
Renovating this way isn’t a small decision, and it doesn’t suit every house. But when the fit is right, it turns a tired three-bedroom you were about to sell into the family home you actually wanted, on the same patch of land you already own. That trade is why so many Brisbane homeowners keep making it.
