
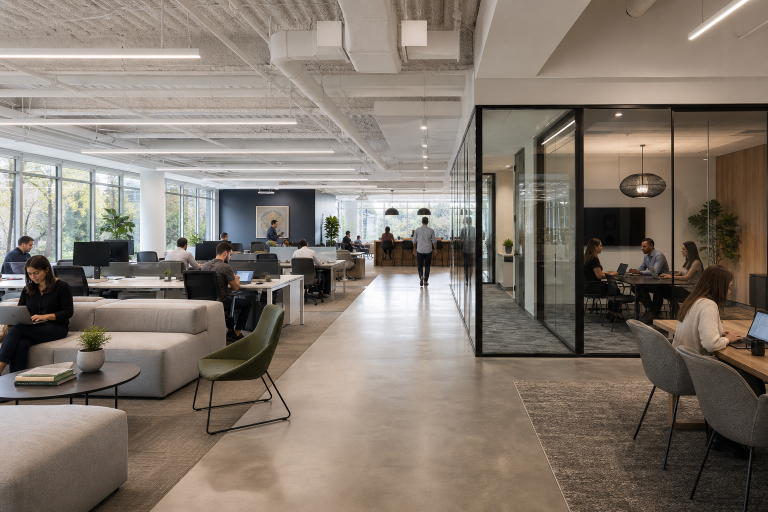
A successful commercial workplace is not simply a collection of desks, chairs, and meeting rooms. It is an operating tool that should help people focus, collaborate, host visitors, use technology, and adapt when the business changes. Working with a commercial design team, such as https://www.workscapedesigns.com/commercial-interior-design-architecture, can help leaders turn those daily needs into a practical plan before making costly construction decisions. That planning matters even more for hybrid teams. Employees may come into the office for client meetings, team sessions, training, focused work, or social connection, rather than spending every day at an assigned desk. The goal is not to copy a fashionable office. The goal is to provide people with the right environment for the work they need to do.
Start With How People Actually Use the Space
Before selecting paint colors or desk systems, study the workday. List the major activities completed by each department, including private calls, concentrated analysis, project work, training, client presentations, and access to shared equipment. Then identify when people need privacy, when they need to gather, and which spaces are consistently underused. Employee input is essential. Ask what makes the current office noisy, slow, uncomfortable, or difficult to navigate. A consulting firm, for example, may discover that it needs fewer permanently assigned desks but more two-person rooms for confidential client calls and small project reviews. That finding should shape the layout from the beginning.
Build a Balanced Mix of Work Settings
No single type of workspace can support every task. A well-planned commercial interior usually includes several clearly defined zones:
- Focus areas for writing, analysis, heads-down work, and private calls.
- Team areas with shared tables, screens, and writable surfaces for active projects.
- Meeting rooms sized for one-on-ones, video calls, interviews, and larger presentations.
- Recharge areas that support breaks, informal conversations, and short resets.
- Support areas for printing, storage, supplies, kitchens, and technology equipment.
- Arrival areas that provide an organized, welcoming experience for staff, visitors, and deliveries.
Zoning does not require walls everywhere. Changes in lighting, flooring, furniture height, color, and material can signal how an area should be used while keeping circulation clear and the workplace visually connected.
Design for Sound, Technology, and Comfort
Address Acoustics Early
Sound problems are among the fastest ways to make a workplace frustrating. Phone calls, video meetings, printers, mechanical equipment, and conversations can travel easily through open areas with hard surfaces. Separate active collaboration zones from quiet work settings, place focus rooms away from busy paths, and include enclosed spaces or privacy booths for sensitive conversations. Sound-absorbing ceilings, wall panels, rugs, and upholstered seating can reduce echo without making an office feel closed off. Testing the layout against real activities, such as a simultaneous video call and team workshop, is more useful than judging acoustic performance from drawings alone.
Make Technology Easy to Use
Technology should remove friction rather than create it. Plan reliable power near desks, lounges, shared tables, and meeting rooms. Provide clear cable routes before finalizing furniture, and give hybrid meeting spaces reliable cameras, microphones, displays, and simple controls. Room-booking tools and occupancy data can be useful when they solve a real scheduling problem, but they should be implemented with clear privacy expectations.
Bring in Comfort Without Sacrificing Durability
Commercial spaces can feel warm and welcoming while still handling daily wear. Combine durable commercial finishes with natural textures, comfortable seating, glare control, and a calm color plan. Plants and biophilic elements can add visual relief when maintenance and building conditions allow. Good lighting should support screens, reduce harsh contrast, and make routes easy to understand.
Plan for Flexibility, Accessibility, and Sustainability
Furniture is a long-term business decision, not just a decorative purchase. Mobile tables allow a single room to host training, workshops, and meetings. Stackable chairs make event layouts easier. Adjustable-height workstations can better support shared use, while modular storage and movable partitions allow changes without rebuilding the entire office. Accessibility belongs in the first sketch. Clear routes, accessible controls, understandable signs, appropriate lighting contrast, and furniture choices that accommodate varied mobility needs benefit everyone. Project teams should review applicable requirements using the ADA Standards for Accessible Design alongside advice from qualified design and code professionals. Sustainable choices can also improve long-term value. Reuse useful walls or furniture where possible, select durable products with repair options, choose efficient lighting controls, and design for future disassembly. Material and ventilation decisions should also protect comfort, since indoor air quality in offices can be affected by building systems, furnishings, and maintenance practices.
Follow a Clear Commercial Design Process
- Write the brief: Define users, goals, budget, timeline, and site limitations.
- Study the workplace: Review headcount, schedules, adjacencies, tasks, and current pain points.
- Create a test fit: Compare layout options before signing a lease or committing to construction.
- Develop the concept: Set zones, circulation, materials, furniture, lighting, acoustics, and technology needs.
- Document and build: Prepare drawings, specifications, schedules, and pricing, then review construction progress.
- Evaluate after move-in: Gather feedback and make small corrections before problems become permanent.
Budget Beyond the Visible Finishes
A realistic budget should include demolition, construction, electrical work, data and lighting, audiovisual systems, furniture installation, permits, professional services, moving, storage, cleaning, and contingency funds for unforeseen site conditions. Separate must-have items from nice-to-have upgrades so the team can protect essential safety, accessibility, acoustic, and technology needs if costs rise.
Measure Whether the Workplace Is Working
Appearance alone does not define success. Review the space at 30, 90, and 180 days after move-in. Track employee feedback about comfort, noise, lighting, privacy, and wayfinding. Review meeting-room availability, focus-room use, technology issues, maintenance requests, energy performance, and how easily furniture can be rearranged. These findings can reveal practical improvements before a larger renovation is needed.
Common Mistakes to Avoid
- Copying another company’s layout without understanding local work patterns.
- Using open space as a substitute for thoughtful zoning and acoustic control.
- Adding power, audiovisual equipment, or data needs after walls are fixed.
- Choosing style over durability, cleaning needs, and maintenance.
- Leaving accessibility review until the final stage.
- Filling every available square foot with desks and neglecting support spaces.
- Failing to plan for growth, contraction, or changing team structures.
Frequently Asked Questions
How Much Space Does a Hybrid Team Need?
It depends on attendance patterns, work styles, meeting needs, storage, and operations. Headcount alone does not account for circulation, shared amenities, private rooms, and collaboration settings.
Should Every Employee Have an Assigned Desk?
Assigned desks may suit teams with consistent attendance, sensitive equipment, or privacy needs. Shared seating can work for varied schedules, but it requires clear booking rules, storage, cleaning practices, and dependable technology.
Are Open Offices Still Useful?
Yes, when they support collaboration and are balanced with quiet rooms, acoustic treatments, and places for private conversations.
When Should Planning Begin?
Start during site selection, lease review, or early renewal discussions. An early test fit can show whether a property supports the business’s operational, technology, access, and growth needs.
Conclusion
Strong commercial workplaces are built on clear decisions, not on a single fixed layout or style. By studying how people work, balancing quiet and active settings, planning technology and infrastructure early, and measuring results after move-in, businesses can create spaces that serve present needs and remain useful as the organization evolves.
Thoughtful choices in furniture, lighting, acoustics, accessibility, materials, and shared spaces can also improve everyday comfort and productivity. A flexible, well-planned environment gives employees more options while helping businesses manage future changes without constantly redesigning the workplace.

Sarah Wilson is a versatile writer who covers a wide range of topics, with a strong specialty in entertainment. She delivers engaging, insightful content focused on movies, celebrities, trends, and pop culture.